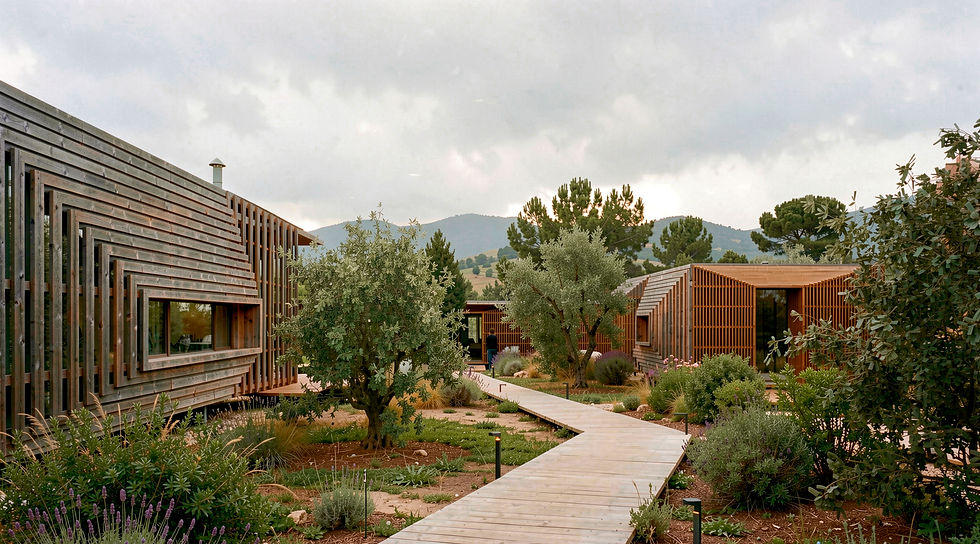
Frame Cabin
Typology: Cabin
Location: Prototypically designed for Sicily, Italy
Size: 20-24m²
Frame was originally proposed for a competition by Italian hospitality company, Openair Suites to develop a collection of hospitality experiences.
These experiences will ultimately provide a place for people to reconnect with nature and will have a strong architectural language and identity to unify the brand across various locations.

How can we create a space to reconnect with nature?
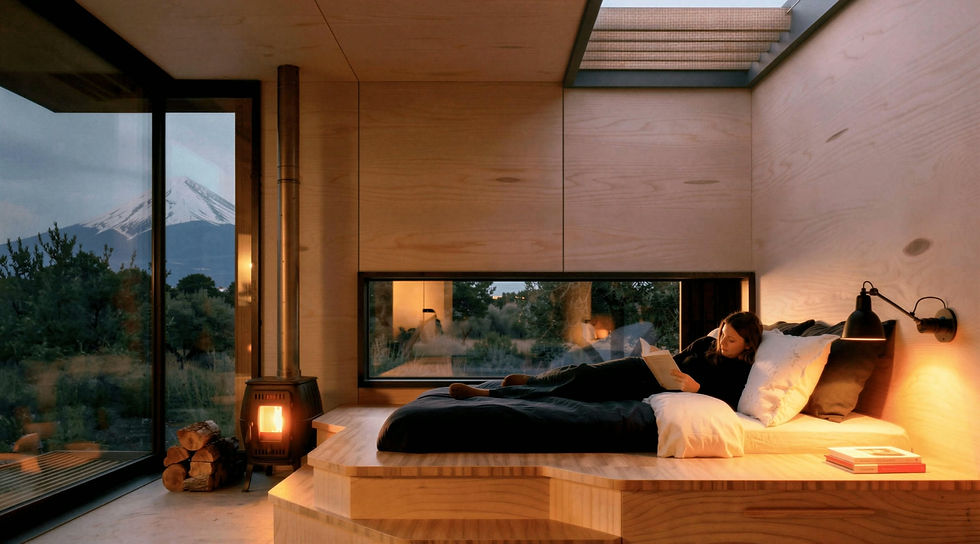
Frame the environment
The architecture acts as a threshold, dissolving the boundary between built form and landscape.
Earthy materials
Drawing on Italy’s craft traditions, the architecture uses reclaimed materials and natural textures to create a rich, tactile experience for visitors.
Simplicity and comfort
Intentionally understated, the architecture never competes with the landscape.

How can we work with the environment not against it?
Landscape as protagonist
The architecture does not compete with the land, but acts as a lens, amplifying the unique character of each region.
Nature first
Preserve as much of the existing ecosystem and natural beauty as possible.
Minimal impact
Our architecture is lightweight, touching the ground only where necessary.

How does the architectural language adapt to different needs?
Modular frames for a variety of uses
The modular frames enable flexibility across different sites and climates, while allowing additional functions to be integrated into each unit.


How does the architectural language adapt to different agricultures?
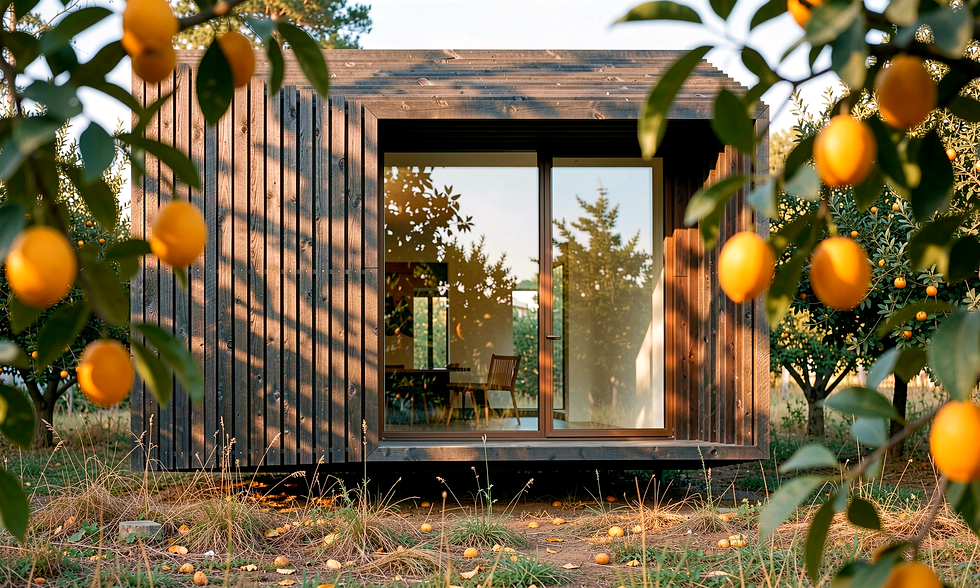
The architecture responds to the diverse range of agriculture found across Sicily, and Italy, by morphing it’s apertures in accordance with the crop. Amongst cereal fields, the windows are low and long allowing for views out but increase privacy. In dense orchards the windows are tall maximizing the view without sacrificing privacy.



How can we create an suite layout that is both intimate and open?
Spaces to live
The layout prioritizes views for living
and sleeping areas, while darker
spaces like storage and bathrooms
anchor the rear.
Compressed entry
The layout prioritizes views for living
and sleeping areas, while darker
spaces like storage and bathrooms
anchor the rear.
Landscape views
By orienting views outward, we have
linked interior functions to the landscape
through large openings.


The Deluxe

The Standard